ADA-Compliant Commercial Bath Faucets: Design Requirements and Installation Guidelines
A practical reference for selecting and coordinating accessible commercial bath faucets, including controls, faucet-to-basin placement, sensor operation, durability, water efficiency, installation, documentation, and final field verification.

ADA Accessibility in Commercial Restrooms
Accessibility is a fundamental requirement in commercial and institutional restroom design. Faucets used in healthcare facilities, schools, transportation buildings, government facilities, offices, and other public environments must be selected and installed so that users can operate them without unnecessary physical effort.
Faucet selection should also account for durability, hygiene, water efficiency, basin compatibility, service access, and routine maintenance. Accessibility therefore depends on both the product and the way the complete lavatory is designed and installed.
ADA Requirements for Commercial Bath Faucets
The ADA Standards for Accessible Design establish requirements for operable parts and accessible plumbing fixtures. The standards do not require one specific faucet model. Instead, they establish how controls must function and how they must be positioned for accessible use.
- Controls must be operable with one hand.
- Operation must not require tight grasping, pinching, or twisting of the wrist.
- Applicable controls must require no more than 5 pounds-force of operating force.
- Controls must be located within the applicable accessible reach range.
Compliance should be reviewed together with the lavatory, countertop, clear floor space, knee clearance, plumbing, and surrounding accessories.
Faucet Control Types and Accessibility
Touchless, lever-operated, and metering faucets can support an accessible restroom when the controls, installation, and surrounding lavatory meet the applicable accessibility requirements.
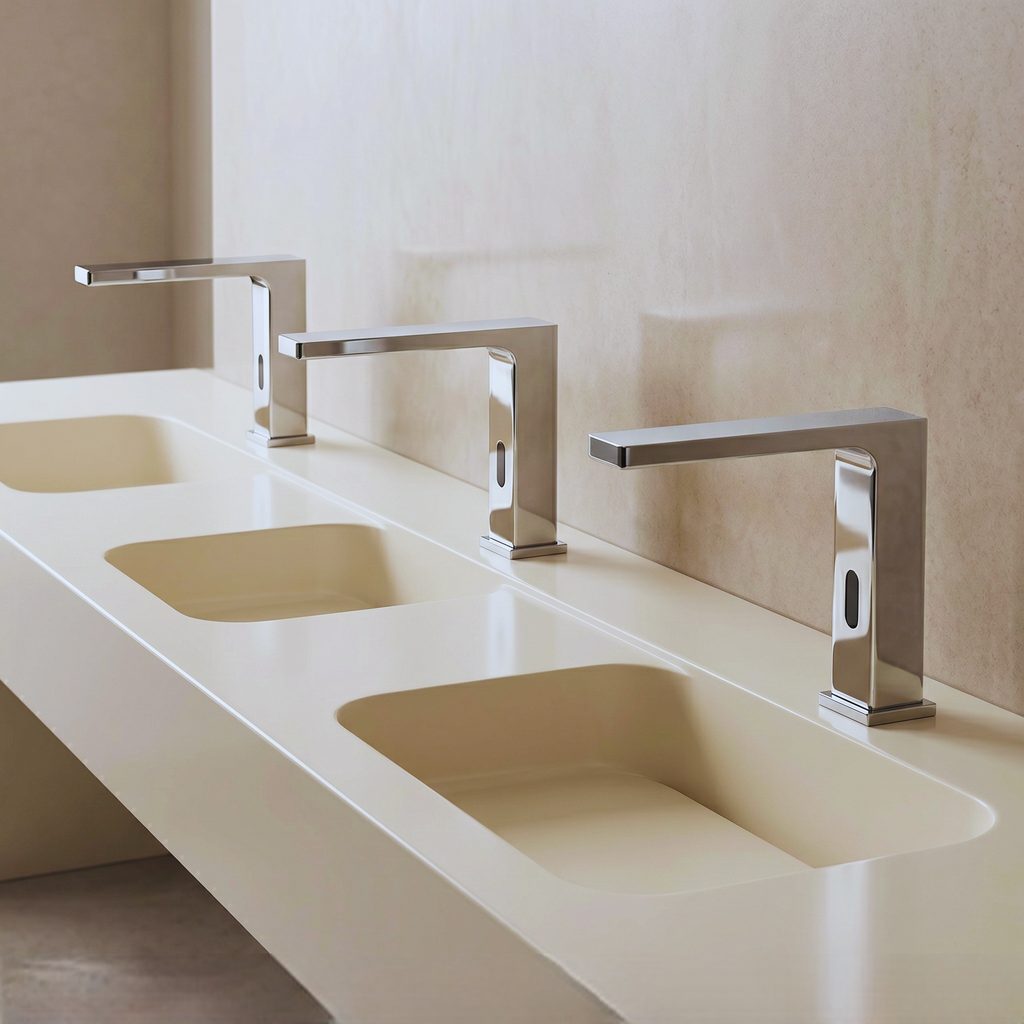
Touchless faucets are especially common in high-use public restrooms because normal operation does not require the user to grip or turn a control. Their sensor zone must still be positioned so that users can activate the faucet naturally from the accessible handwashing position.
Read More
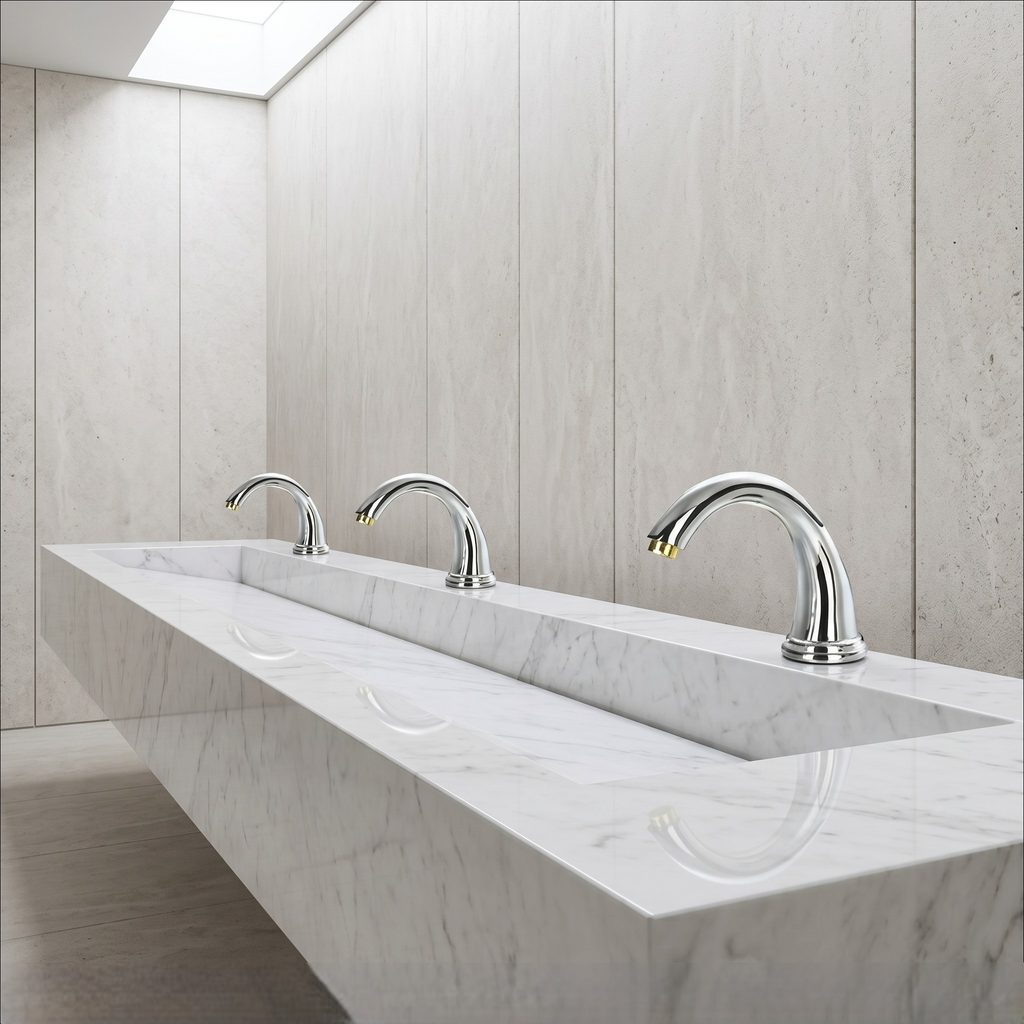
Lever faucets can also be appropriate when the control is easy to operate with one hand and remains within the required force and reach limits. Metering faucets require additional attention to operating force and timed water delivery.
Commercial sensor faucet configurations can be reviewed at FontanaShowers Commercial Sensor Faucets.
Spout Reach and Basin Coordination
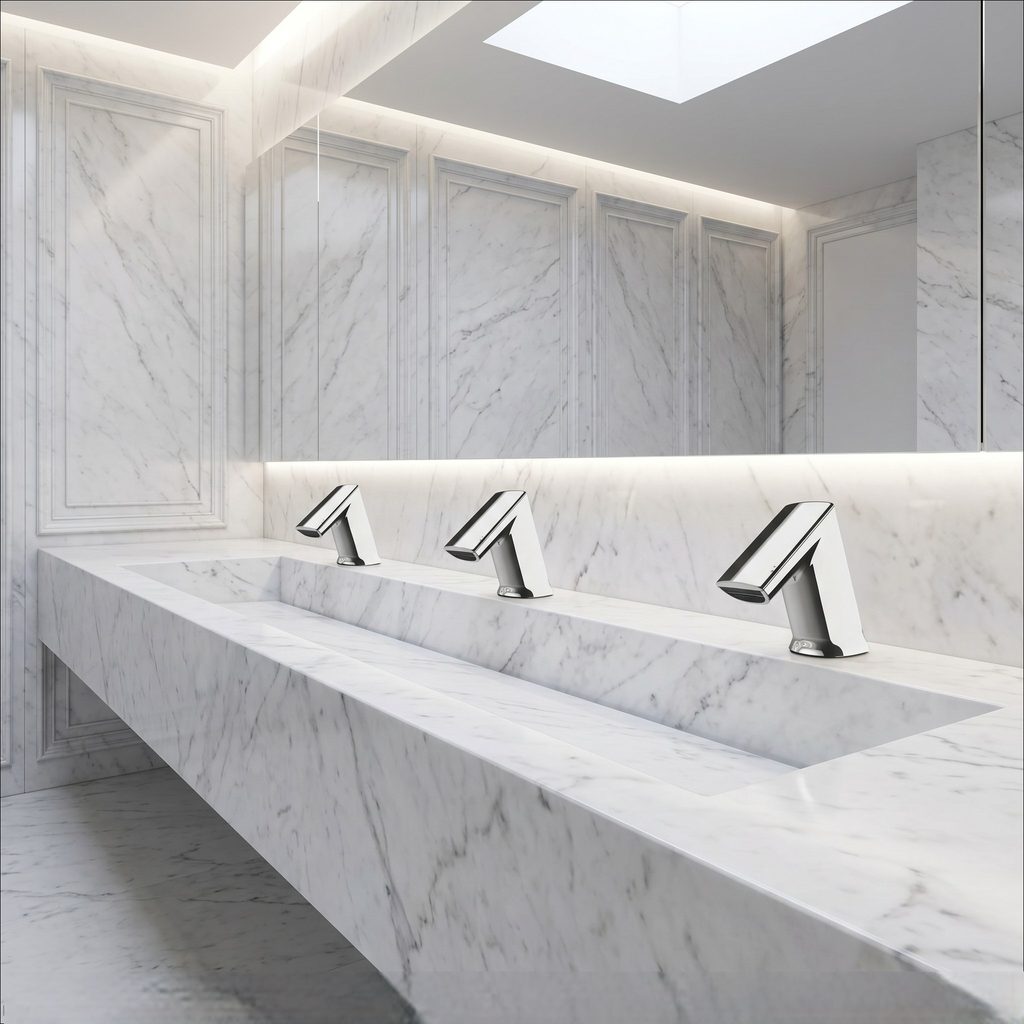
Accessibility depends on more than the faucet control. The spout must also be coordinated with the lavatory so that users can reach the water stream comfortably without excessive forward movement.
Designers should review spout projection, outlet position, basin depth, faucet mounting location, and countertop geometry together. Poor coordination can place the water stream too far from the user or cause excessive splashing.
Deck-Mounted and Wall-Mounted Faucets
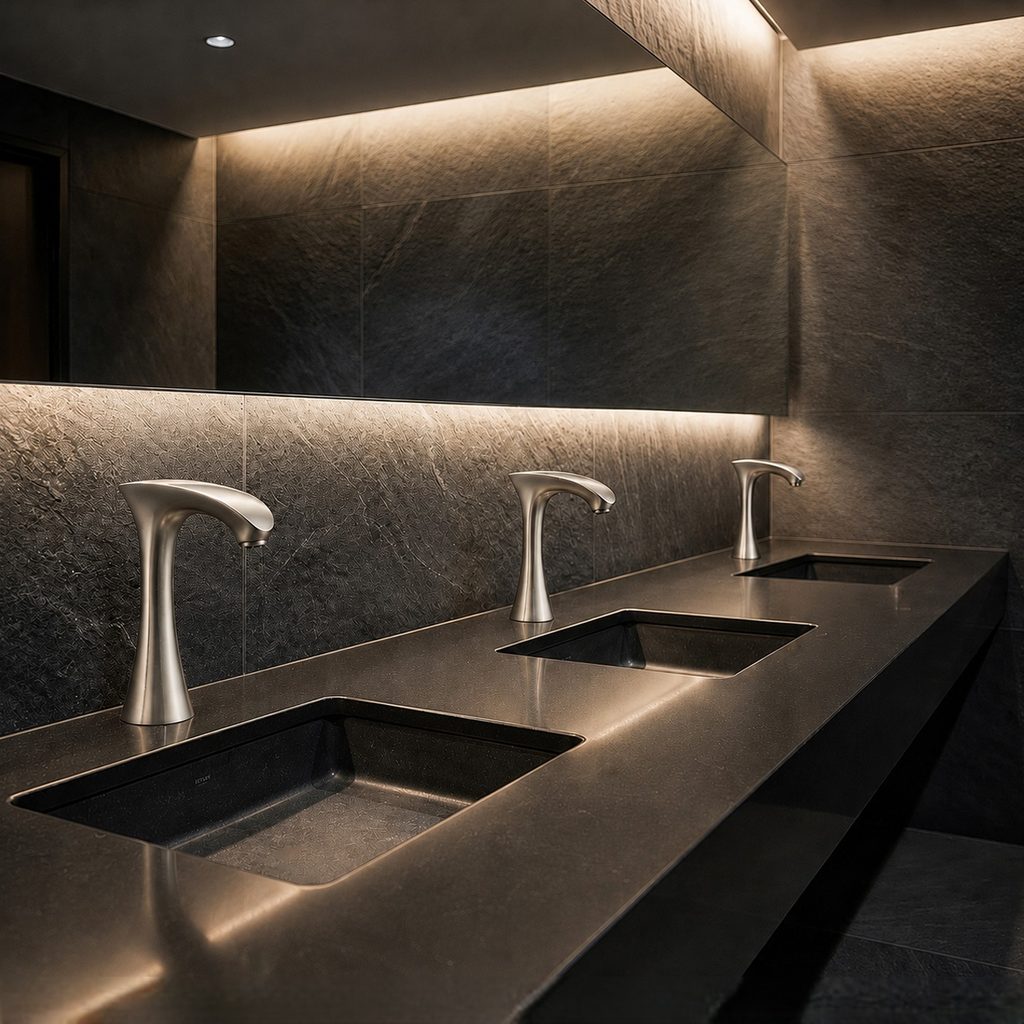
Both deck-mounted and wall-mounted faucets can be used in accessible commercial restrooms. The important issue is how the faucet is coordinated with the sink, countertop, user approach, and required clearances.
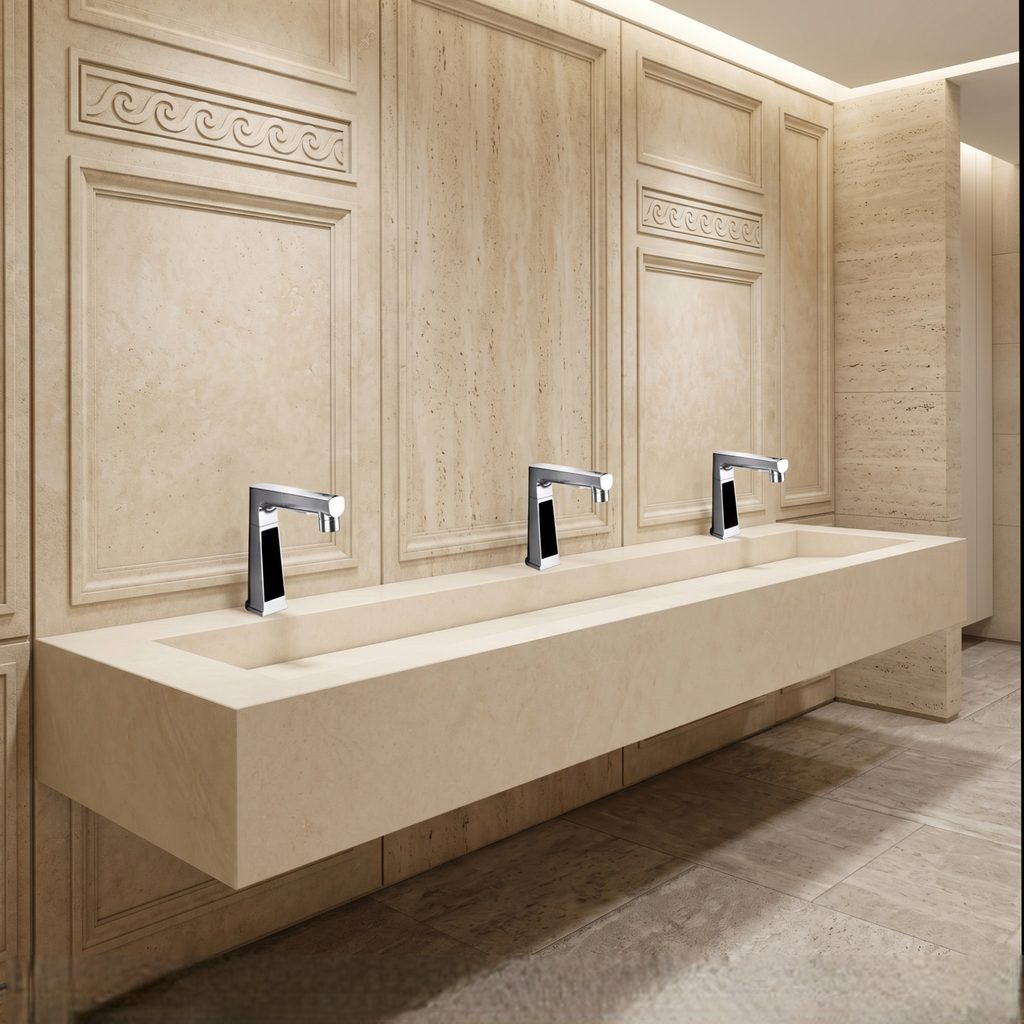
Deck-mounted models require careful coordination with countertop depth and the distance between the faucet outlet and the front of the basin. Wall-mounted faucets require accurate rough-in dimensions so the finished spout location aligns correctly with the sink.
Durability in High-Use Restrooms
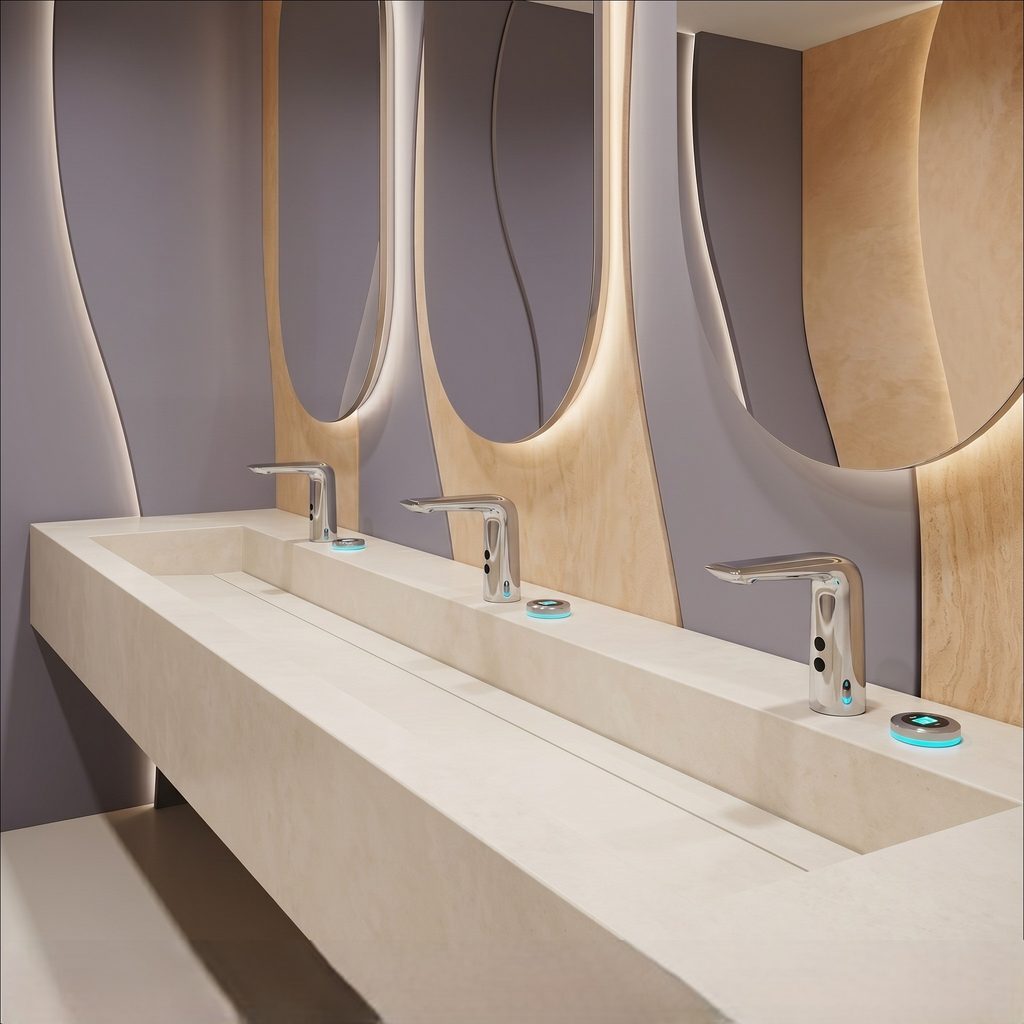
Accessible commercial faucets should remain dependable under frequent use and routine cleaning. A faucet that becomes difficult to operate because of wear, damaged controls, unreliable sensors, or poor maintenance can reduce accessibility over time.
Read More
- Use durable brass or stainless-steel construction where appropriate.
- Specify reliable cartridges and replaceable operating components.
- Select finishes suitable for the expected cleaning methods.
- Protect electronic components in sensor-operated fixtures.
- Provide practical access to batteries, solenoids, filters, and shutoff valves.
Material and compliance information for commercial faucet specification is available at FontanaShowers Faucet Materials and Compliance.

Water Efficiency and Accessibility
Accessibility and water efficiency should be addressed together. Commercial faucets can reduce water use through efficient flow rates, appropriate aerators, metering controls, and automatic shutoff without making the fixture more difficult to use.
The selected flow rate should also provide comfortable handwashing performance when paired with the intended basin and water pressure.
Additional guidance is available from EPA WaterSense.

Installation and Field Coordination
Correct installation is essential to accessible performance. A suitable faucet can still create problems if its final location, sensor position, plumbing, or surrounding fixtures differ from the approved design.
Read More
- Verify mounting locations and reach conditions during rough-in.
- Align touchless sensor zones with natural hand positions.
- Confirm required knee and toe clearance beneath the lavatory.
- Coordinate faucet location with basin depth and countertop thickness.
- Verify exposed plumbing does not create a contact hazard.
Early coordination among the architect, plumbing engineer, contractor, and accessibility reviewer can reduce field corrections and inspection problems.
Coordinate the Faucet and Lavatory as One System
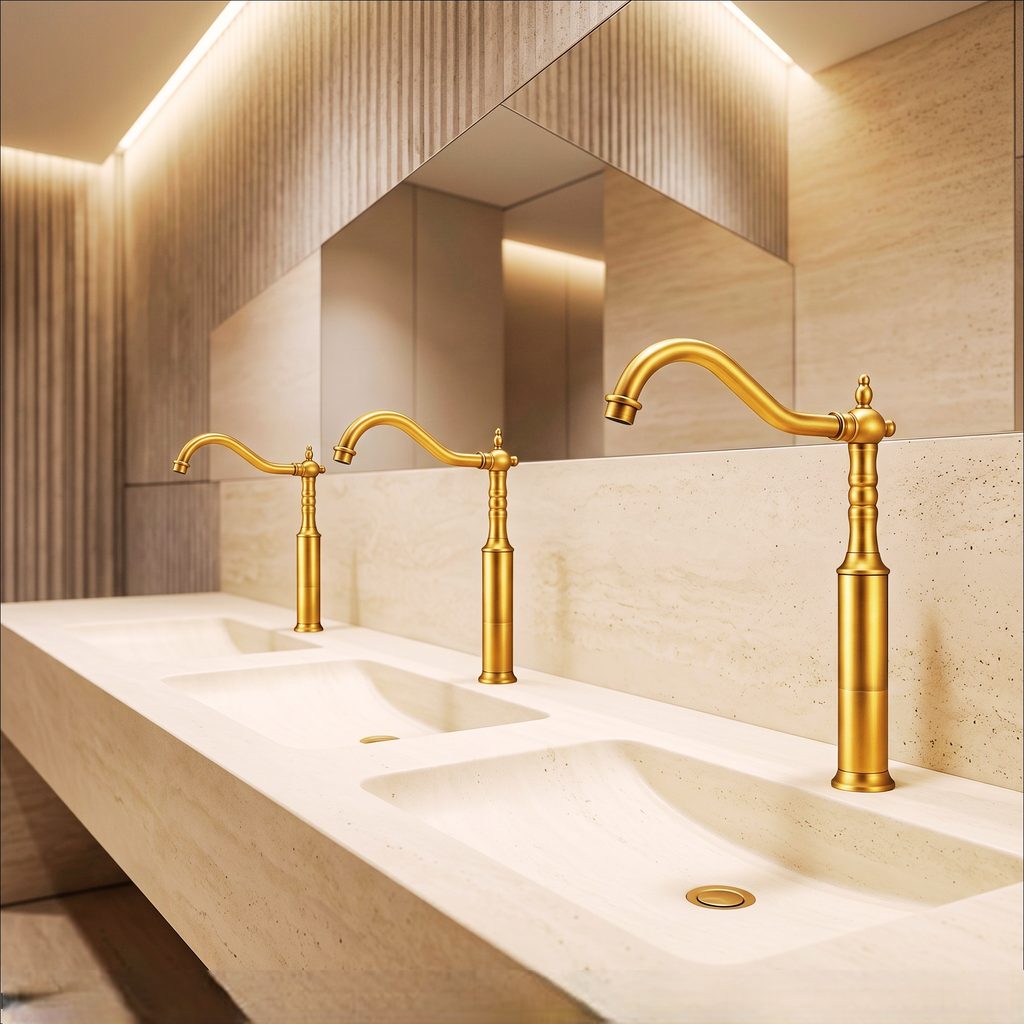
Accessibility should not be evaluated by looking at the faucet alone. The completed handwashing station includes the faucet, lavatory, countertop, water supply, drain, controls, sensor system, clear floor space, and surrounding accessories.
Each component can affect how easily a person approaches, reaches, activates, and uses the fixture.
Read More
Basin and Faucet Geometry
Excessive basin depth, a faucet mounted too far from the front edge, or an outlet positioned incorrectly over the bowl can increase the reach required from the user. These conditions can also increase splashing or place the water stream in an uncomfortable position.
Review spout projection, outlet height, basin depth, mounting location, countertop thickness, and expected hand position together.
Additional coordination guidance is available in Coordinating Commercial Faucets with Countertops, Basins, and Sensor Systems.
Touchless Sensor Operation
A touchless faucet should activate reliably from the normal handwashing position. Users should not need to repeatedly wave their hands, reach farther into the basin, or find a narrow activation point.
During final testing, confirm reliable activation and shutoff, check for unwanted activations, and verify the power supply, batteries, solenoid, and service access.
For additional automatic-faucet planning guidance, see How to Specify Touchless Faucets in Architectural Projects.
Water Temperature and User Safety
Water temperature should be coordinated with the building’s hot-water system and applicable plumbing requirements. Excessively hot water can create additional risk for users who may have slower movement or reaction times.
Where temperature-limiting or mixing devices are required, their location and service access should not interfere with required clearances below the lavatory.
Maintenance and Continued Accessibility
Accessibility must continue after the building opens. Batteries, aerators, cartridges, filters, sensors, and solenoids may require service throughout the life of the faucet.
Specifications should therefore consider replacement parts, maintenance instructions, shutoff locations, service access, and the accessibility of electronic components.
The Commercial Bath Faucet Specification Guide provides additional guidance on durability, efficiency, maintenance, and documentation.
Final Verification
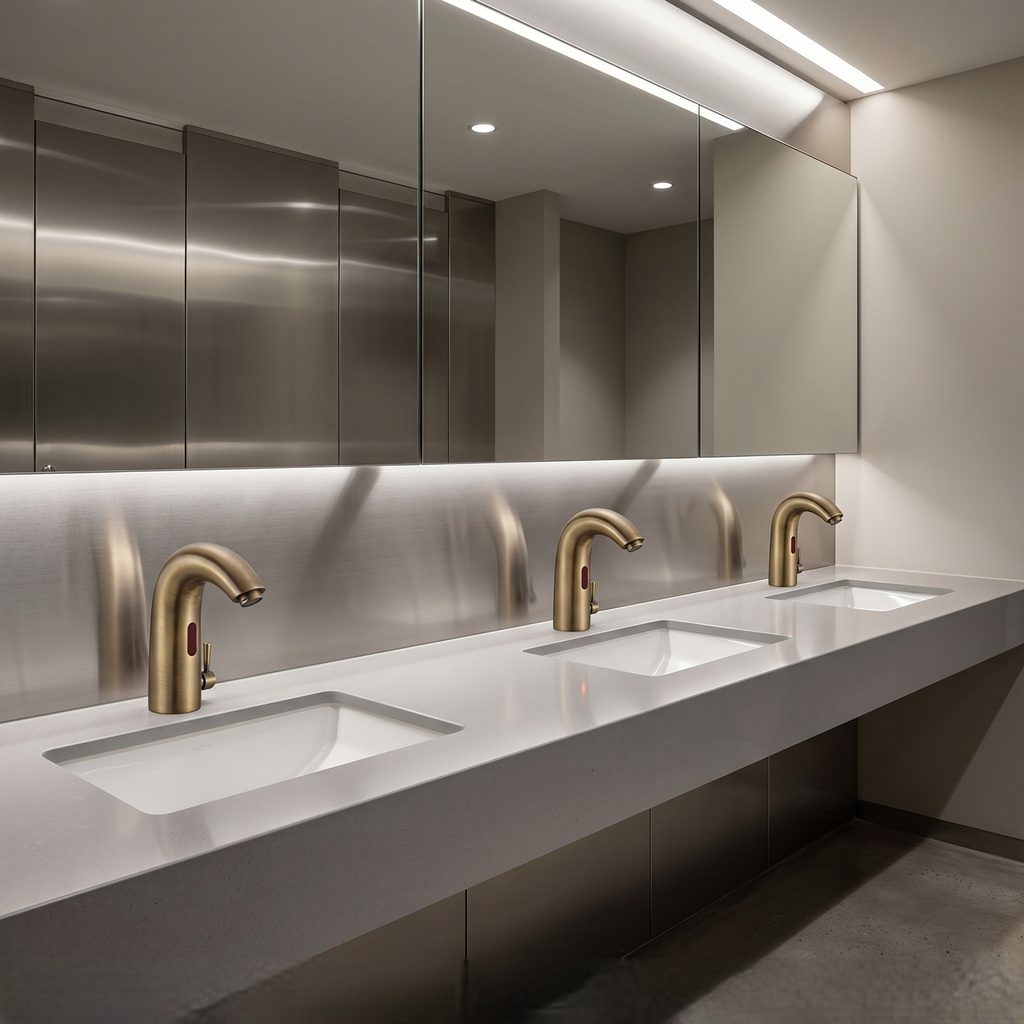
Before turnover, inspect the complete lavatory installation. Confirm faucet operation, control reach, sensor response, water delivery location, clear floor space, knee and toe clearance, and protection of exposed plumbing.
Product Documentation and Submittals
Commercial projects should include clear documentation showing how the selected faucet supports the accessibility requirements of the completed restroom.
Read More
- Product data describing faucet operation and accessibility features.
- Dimensioned drawings for faucet and basin coordination.
- Building information modeling or Revit files where required.
- Installation instructions.
- Operation and maintenance information.
- Electrical or battery information for touchless models.
Commercial fixture documentation is available through the FontanaShowers Commercial Bathroom Fixtures Catalog.
Selecting the Appropriate Faucet Type
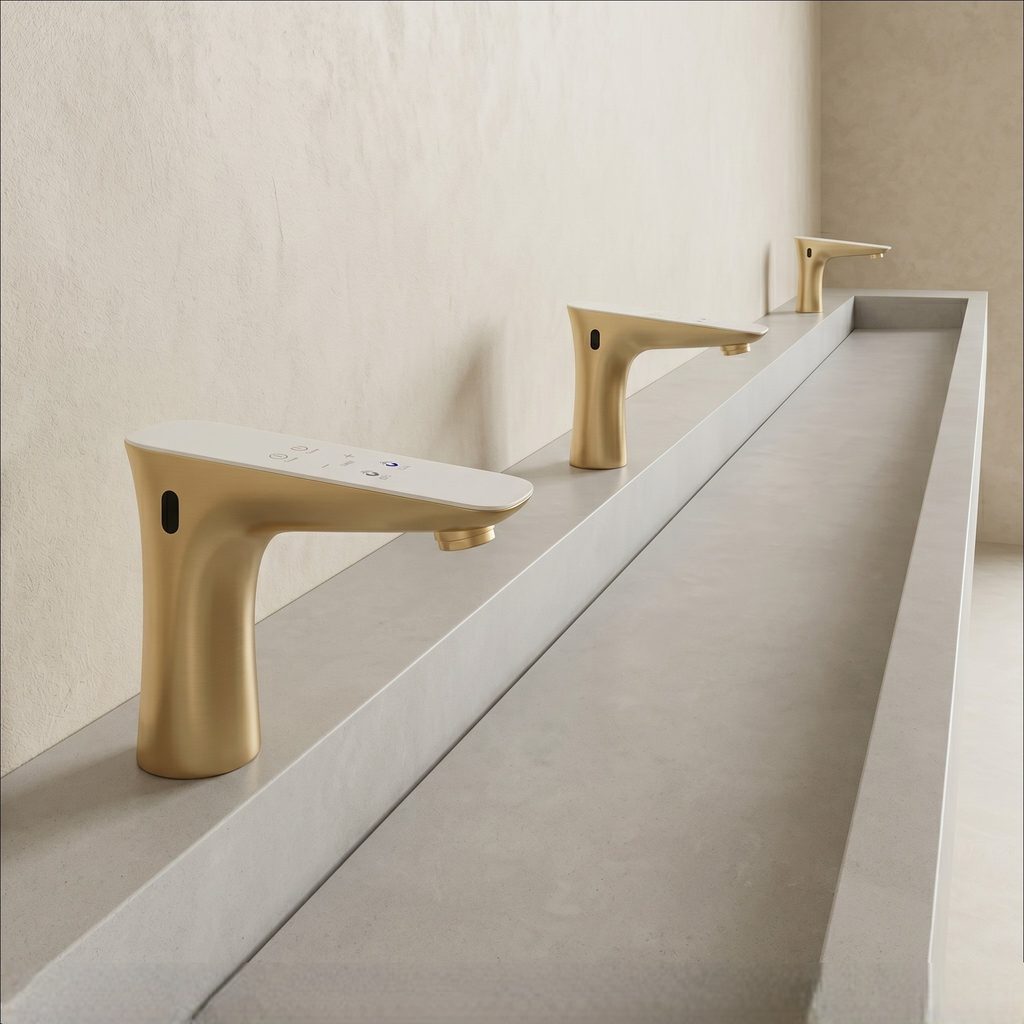
Touchless faucets are widely used in accessible public restrooms, but they are not the only option. Lever-operated and metering faucets can also be suitable when their controls and installation meet applicable accessibility requirements.
Selection should be based on the actual building use, expected traffic, maintenance resources, basin design, power availability, water-efficiency goals, and accessibility requirements.
Conclusion
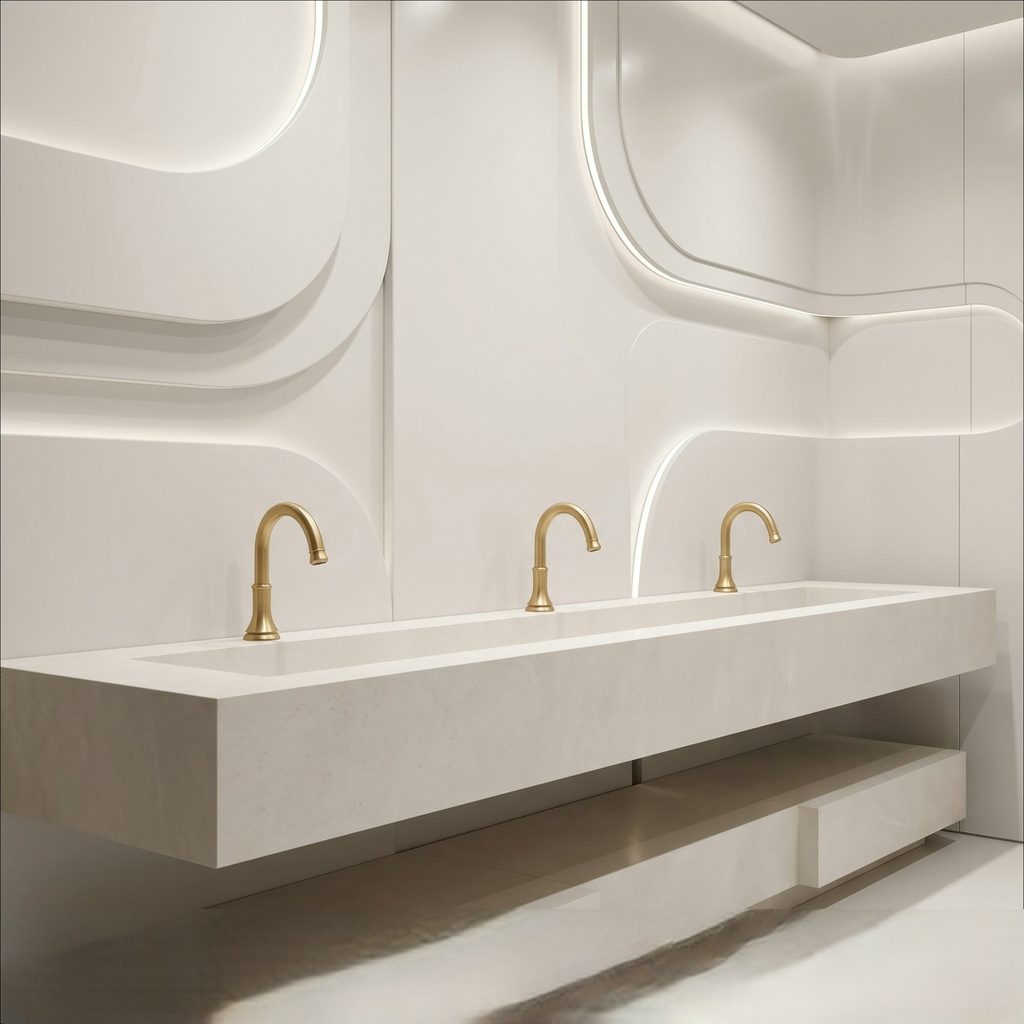
An accessible commercial faucet installation depends on more than a product label. Controls, reach, basin geometry, plumbing, clearances, sensor performance, water delivery, and maintenance access must work together.
Read More
Reviewing these conditions during design, rough-in, installation, and final inspection helps create commercial restrooms that are practical to use, easier to maintain, and better prepared for accessibility review.
Primary References for Accessible Faucet Design
These sources provide guidance related to accessible restroom design, water efficiency, plumbing materials, and commercial faucet specification.
Primary federal reference for accessible building elements, operable parts, reach conditions, and plumbing fixtures.
View ADA Design StandardsTechnical accessibility information supporting interpretation and application of accessible design requirements.
View Accessibility GuidanceGuidance related to bathroom faucet water efficiency and responsible water use.
Read WaterSense GuidanceInformation related to plumbing product testing, certification, material safety, and product performance.
Explore NSF Plumbing InformationADA Faucet Requirements for Commercial Restrooms
Accessible faucet design focuses on how the control operates and whether the completed lavatory can be approached and used comfortably. Controls must be usable with one hand without tight grasping, pinching, or twisting of the wrist.
ADA Faucet Requirements by Design Factor
Review the faucet together with the lavatory, user approach, plumbing, clearances, and final installation.
| Design Factor | Accessibility Requirement | Design Check | Potential Problem |
|---|---|---|---|
| One-Hand Operation | Controls must be operable with one hand. | Review the control method and required movement. | Control requires two-handed operation. |
| Grasping and Wrist Movement | Operation must not require tight grasping, pinching, or twisting of the wrist. | Review control shape and user motion. | Small knobs or difficult rotational controls. |
| Operating Force | 5 lbf (22.2 N) maximum where applicable. | Verify product information and installed operation. | Control is difficult to activate. |
| Control Reach | Operable controls must meet the applicable accessible reach requirements. | Measure control location from the intended approach. | Control is positioned too far from the user. |
| Metering Faucet | Hand-operated metering faucet remains open for at least 10 seconds. | Confirm timed-flow duration. | Water shuts off too quickly. |
| Clear Floor Space | An accessible approach must be provided. | Review floor space and surrounding fixtures. | Casework or accessories block the approach. |
| Knee and Toe Clearance | Required clearance must be maintained where applicable. | Coordinate sink depth, plumbing, and protective covers. | Piping or cabinetry reduces the required clearance. |
| Exposed Plumbing | Supply and drain components must be configured to protect users from contact where required. | Review insulation and protective covers. | Hot or sharp plumbing components remain exposed. |
Which Faucet Types Can Support ADA-Compliant Design?
Automatic faucets remove the need to operate a manual control during normal use. The sensor zone and surrounding lavatory must still be properly positioned and tested.
Lever faucets can support accessible design when they operate with one hand without tight grasping or wrist twisting and remain within the required force and reach limits.
Hand-operated metering faucets can be used when the control meets accessibility requirements and the water remains open for at least 10 seconds.
Accessibility Depends on the Completed Installation
Coordinate the faucet outlet with basin depth so the water is usable without unnecessary forward reach.
The detection area of an automatic faucet should align with the natural handwashing position.
A very deep basin can increase practical reach even when the faucet itself is suitable for accessible use.
Coordinate countertop construction with required clearances below the accessible lavatory.
Supply and drain components should be insulated or otherwise configured where protection from contact is required.
Verify sensor activation, metering duration, water landing, reach, and clearances after installation.
Commercial Faucet Accessibility Checklist
Common Questions About Accessible Commercial Faucets
What are the ADA requirements for faucet controls?
Faucet controls must be operable with one hand without tight grasping, pinching, or twisting of the wrist. Applicable controls must require no more than 5 lbf of force and must be located within the applicable accessible reach range.
Can touchless faucets be used in ADA-compliant restrooms?
Yes. Touchless faucets can support accessible design because normal operation does not require manual control force. The sensor zone, user approach, lavatory clearances, and final installation must still meet applicable requirements.
How long must an accessible metering faucet stay on?
A hand-operated metering faucet at an accessible lavatory must remain open for at least 10 seconds after activation.
Does the ADA require one specific faucet height?
The ADA focuses on the accessibility of the operable control and the surrounding installation rather than establishing one universal faucet-body height for every application.
Can a lever faucet support ADA-compliant design?
Yes. A lever faucet can be suitable when it operates with one hand, does not require tight grasping or wrist twisting, stays within the applicable operating-force limit, and is positioned within the required accessible reach.