
Commercial Restroom Design: Dimensions, ADA Requirements & Fixture Layout
A commercial restroom should be designed as a coordinated system,
not as a collection of isolated fixtures. Lavatories, faucets,
toilets, urinals, soap dispensers, hand dryers, plumbing,
electrical power, accessible routes and service zones must work
together within the available floor area.
Commercial Restroom Design — Quick Answer
Start with the accessible route, required clear floor spaces,
water-closet clearance and lavatory knee/toe space. Then coordinate
fixture centerlines, faucet-to-basin geometry, soap and dryer reach,
sensor fields, plumbing rough-in, power and maintenance access.
The final layout should be commissioned using the actual installed
fixtures—not dimensions from concept drawings alone.
Establish accessible clearances before optimizing fixture count.
Coordinate spout reach, basin depth and water landing.
Plumbing, power and service access belong in early design.
Verify sensing, flow, clearances and operation after installation.
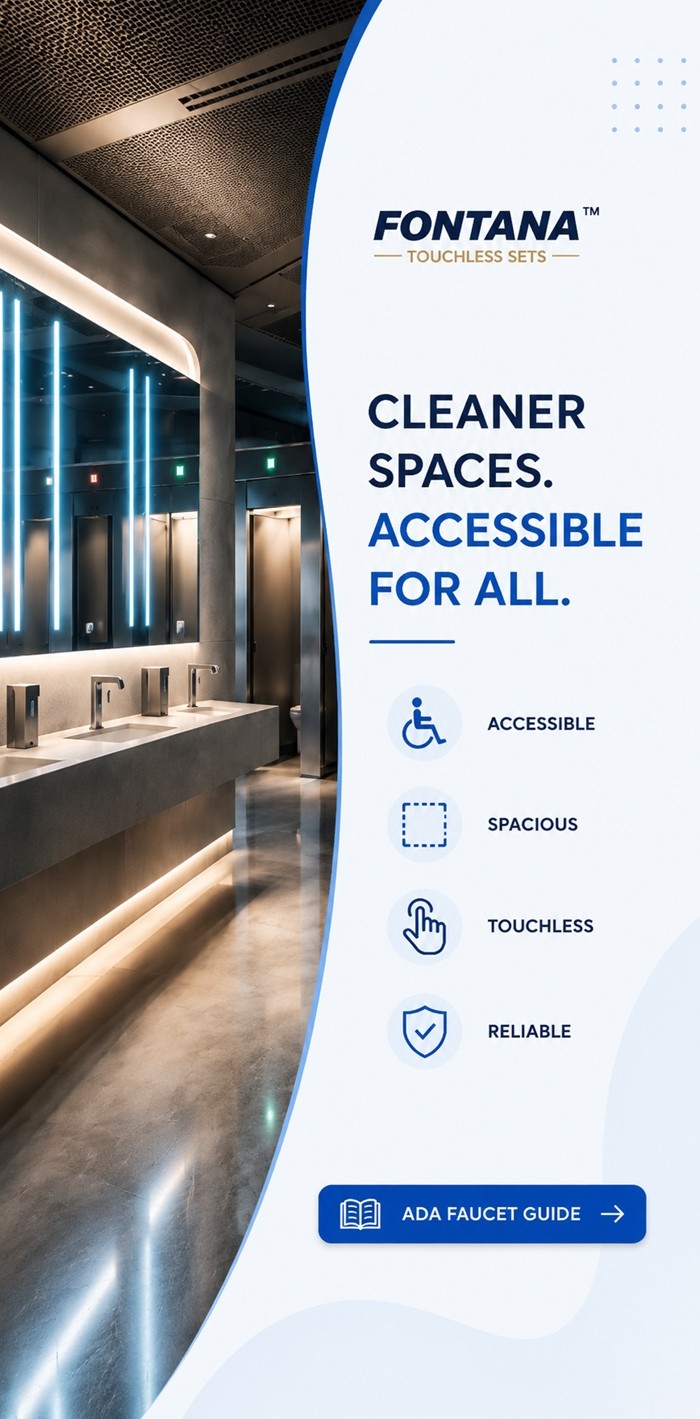
accessible circulation, basin geometry, power and lifecycle service
requirements from the beginning of design.
Commercial Restroom Dimensions: ADA Starting Points
These values are useful design checkpoints for accessible commercial
restrooms. They do not replace project-specific code review,
jurisdictional requirements or complete ADA analysis.
(760 × 1220 mm)
Minimum ADA clear floor or ground space.
(865 mm)
Maximum accessible lavatory rim or counter height.
(1525 × 1420 mm)
Minimum water-closet clearance for a wall-mounted arrangement.
(22.2 N)
Maximum operating force for applicable accessible operable parts.
Commercial Bathroom Fixture Dimension Matrix
The most useful dimensional review combines accessibility,
fixture geometry and field service requirements in one schedule.
| Element | Dimension / Requirement | Engineering Check | Common Design Failure |
|---|---|---|---|
| Accessible Clear Floor Space | 30 × 48 in. min. | Provide required approach to accessible elements. | Trash receptacles or accessories occupy the clear space. |
| Lavatory Rim / Counter | 34 in. max AFF | Measure to the higher of the front rim or counter surface. | Counter build-up raises final installed height. |
| Lavatory Knee Clearance | 27 in. high min. | Coordinate sink bowl, countertop, trap and supply piping. | Deep basin or plumbing blocks wheelchair approach. |
| Lavatory Knee Width | 30 in. min. | Maintain usable clear width beneath accessible lavatory. | Cabinet framing intrudes into knee space. |
| Water Closet Clearance | 60 × 56 in. min. | Maintain required side and rear-wall relationship. | Adjacent fixture or partition intrudes into clearance. |
| Water Closet Centerline | 16–18 in. | Measure from side wall or partition to fixture centerline. | Finish thickness changes final centerline. |
| Faucet Controls | Accessible operable parts | One-hand use; no tight grasping, pinching or wrist twisting. | Control geometry is difficult to operate. |
| Metering Faucet | 10 sec. min. | Hand-operated metering faucet must remain open long enough. | Timed valve shuts off too quickly. |
| Soap Dispenser | Accessible reach range | Measure to the actual operable or sensor activation point. | Dispenser is mounted behind an excessive counter reach. |
| Hand Dryer | Accessible activation / operable location | Coordinate approach without blocking circulation. | Dryer is technically reachable but placed behind an obstruction. |
Commercial Restroom Layout: Coordinate the Whole Room
The drawing below is conceptual rather than a permit drawing.
Its purpose is to show how fixture locations, accessible clearances,
circulation and service zones should be considered together.
LAVATORY
DRYER
TURNING ZONE
VERIFY ACCESSIBLE STALL CLEARANCES
ADA Lavatory Height, Knee Space & Faucet Operability
Accessible lavatories require more than a low countertop.
The basin, trap, supplies, faucet controls and clear floor space
must work together as one usable assembly.
CLEARANCE ZONE
34 in. MAX AFF
maximum above finished floor.
30 × 48 in. MIN.
CLEAR FLOOR SPACE
OPERABLE PARTS WITHIN ACCESSIBLE REACH
must be usable from the accessible approach.
Accessible Commercial Restroom Design Matrix
| Component | Accessibility Requirement | Coordinate With | Field Verification |
|---|---|---|---|
| Lavatory | Accessible height, forward approach and knee/toe clearance. | Counter, basin, trap and supply piping. | Measure final installed rim/counter and clearances. |
| Faucet | Accessible operable control or automatic activation. | Spout reach, basin depth and clear floor position. | Confirm user can activate from accessible position. |
| Soap Dispenser | Operable portion / sensor must fall within accessible reach. | Counter depth, faucet position and basin. | Test natural hand position. |
| Water Closet | Required centerline and surrounding clearance. | Grab bars, partitions and accessories. | Measure after wall finishes and partition installation. |
| Flush Control | Automatic or accessible hand-operated control. | Fixture orientation and user approach. | Confirm operability without excessive force. |
| Hand Dryer | Accessible operating position and clear approach. | Circulation route and adjacent accessories. | Confirm activation from usable position. |
| Mirror / Accessories | Accessible mounting and usable viewing / reach location. | Lavatory height and backsplash. | Verify actual finished elevations. |
| Exposed Plumbing | Protect users from contact with supply and drain components. | Trap, supplies, valves and insulation. | Inspect beneath lavatory before turnover. |
Commercial Fixtures Must Be Coordinated With the Space
Fixture appearance is only one part of the specification.
The final restroom must also resolve reach, maintenance, sensor
behavior, basin geometry and the surrounding architectural finishes.
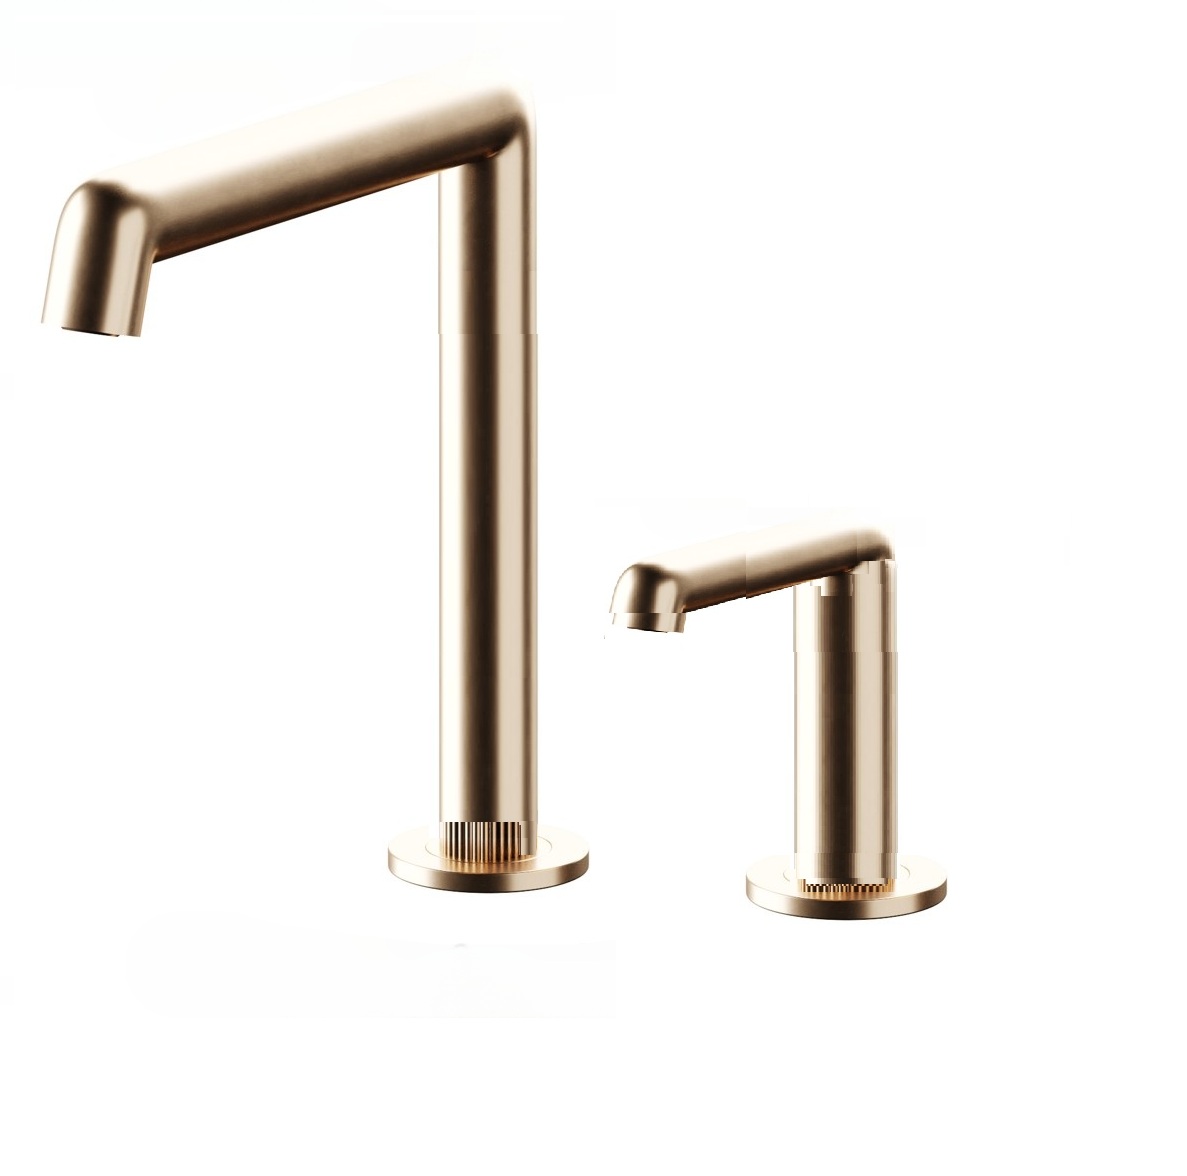
countertop, basin, mounting method and surrounding restroom design.

water landing, power, maintenance access and handwashing zones.
Commercial Faucet Positioning Is a Geometry Problem
Spout reach, outlet height, basin depth, basin slope and sensor
position determine where the user’s hands naturally meet the water.
Poor coordination can cause splash, wet countertops, awkward reach
or repeated false sensor activation.
WASH ZONE
SPOUT REACH
SENSOR FIELD
BASIN DEPTH + SLOPE
| Geometry Variable | If Incorrect | Design Goal |
|---|---|---|
| Spout Reach Too Short | Water lands against rear basin wall. | Move outlet toward usable handwashing zone. |
| Spout Reach Too Long | Water lands near front edge and increases splash. | Keep water comfortably inside basin. |
| Faucet Too High | Drop distance increases splash potential. | Balance clearance with basin containment. |
| Basin Too Shallow | Water escapes onto countertop. | Use adequate depth and slope. |
| Sensor Field Too Wide | False activation from basin or pass-by movement. | Target natural hand position. |
| Sensor Field Too Narrow | User repeatedly searches for activation point. | Provide predictable sensing zone. |
Commercial Restroom Fixture Spacing: What Should Be Coordinated?
Not every spacing dimension is governed by one universal number.
Some dimensions come from accessibility or plumbing requirements,
while others are manufacturer- and project-specific engineering
decisions.
| Relationship | Primary Design Concern | What to Measure | Why It Matters |
|---|---|---|---|
| Sink to Sink | User space + fixture width | Basin centerlines and edge spacing | Avoid shoulder conflict and crowded wash stations. |
| Faucet to Faucet | Sensor interaction + user spacing | Fixture centerline and sensor-field separation | Reduce cross-activation in multi-user counters. |
| Faucet to Soap Dispenser | Hand movement + sensor overlap | Centerline separation and activation zones | Prevent soap and water systems triggering each other. |
| Faucet to Basin | Water landing | Spout reach relative to bowl | Control splash and improve usable hand position. |
| Urinal to Urinal | Privacy + plumbing layout | Centerlines, divider position and required clearance | Maintain usable spacing and code compliance. |
| Water Closet to Side Wall | Accessible transfer geometry | Fixture centerline | Critical for accessible compartment design. |
| Hand Dryer to Circulation | User standing zone | Projection and waiting position | Prevent drying users from blocking the accessible route. |
| Door to Fixture | Door maneuvering + privacy | Door swing and clearances | Avoid fixture conflicts and inaccessible maneuvering. |
Commercial Restroom Design by Building Type
Airports + Transit
Design for Peak Volume
Prioritize rapid user throughput, durable touchless fixtures,
hardwired or hybrid power, accessible filters, vandal resistance
and fast maintenance access.
Healthcare
Design for Hygiene
Emphasize touch-free activation, cleanable surfaces, laminar or
controlled flow where specified, service access and predictable
temperature management.
Hotels + Resorts
Design for Experience
Balance guest-facing finishes with commercial durability,
coordinated faucet-and-soap systems, quiet operation and
housekeeping requirements.
Schools + Universities
Design for Durability
Standardize components, simplify servicing, protect exposed parts
and select finishes that tolerate repeated cleaning.
Office Buildings
Design for Lifecycle Cost
Combine efficient water use, reliable sensor operation,
accessible servicing and consistent fixture standards across floors.
Stadiums + Venues
Design for Extreme Peaks
Prioritize fixture count, fast circulation, rugged components,
high-capacity soap delivery and maintenance access between events.
Plumbing & Electrical Planning for Smart Commercial Restrooms
Touchless fixtures introduce electrical, controls and maintenance
requirements that must be coordinated with conventional plumbing.
Waiting until finish installation creates avoidable rework.
Water Supply
Pressure, shutoffs, filtration and hot/cold mixing strategy.
Drainage
Trap position, basin depth and accessible knee-clearance coordination.
Power
Battery, low-voltage DC, hardwired or AC/DC hybrid architecture.
Controls
Sensor modules, solenoids, transformers and optional monitoring.
Service Access
Filters, shutoffs, soap reservoirs, pumps and power components.
Commercial Restroom MEP Coordination Matrix
| System | Design Decision | Coordinate Before Construction | Maintenance Question |
|---|---|---|---|
| Faucet Water Supply | Pressure, flow and mixing strategy | Shutoffs, filters, flexible lines and mixing valves | Can filters and valves be reached without removing the counter? |
| Touchless Faucet Power | Battery / DC / hardwired / hybrid | Transformer location and wiring path | Can power components be changed quickly? |
| Soap Delivery | Individual reservoir or centralized system | Tank location, hoses and refill point | How many refills are required per month? |
| Flush Valves | Manual or sensor activated | Water pressure, power and access | Can the valve be serviced without closing the entire restroom? |
| Hot Water | Central mixing or point-of-use tempering | Pipe run, response time and safety controls | How is temperature verified during commissioning? |
| Drain / Trap | Concealed vs exposed arrangement | Basin depth and accessible clearance | Is the trap accessible for clearing? |
| Access Panels | Location and size | Finish layout and equipment placement | Can the largest serviceable component be removed? |
Touchless Faucet + Soap System Coordination
When both the faucet and soap dispenser are sensor activated,
their detection zones must be treated as part of the restroom
engineering—not simply as product features.
Separate Detection Zones
The faucet should respond to the handwashing position while the
soap dispenser responds to the soap-receiving position. Overlap
can produce nuisance activation.
Coordinate Nozzle Locations
Both water and soap should land where hands naturally move without
contacting the rear basin wall or collecting on the countertop.
Standardize Power
Large projects benefit from consistent battery, low-voltage or
hybrid power strategies across fixture families.
Plan Reservoir Capacity
Soap capacity should be matched to station count and traffic rather
than simply choosing the largest available tank.
Protect Service Zones
Do not locate valves, pumps or reservoirs where drawers,
counter supports or accessibility components prevent access.
Commission Together
Test water and soap individually and simultaneously under real
lighting, basin and traffic conditions.
Example Commercial Bathroom Fixture Schedule
A coordinated fixture schedule gives architects, plumbing
engineers, contractors and facility teams one place to track
performance and installation requirements.
| Tag | Fixture | Mount | Flow / Flush | Power | ADA | Material | Service Notes |
|---|---|---|---|---|---|---|---|
| LAV-1 | Accessible Lavatory | Counter / Wall | — | — | Yes | Project Specific | Maintain knee/toe clearance and protected piping. |
| FA-1 | Commercial Touchless Faucet | Deck | Project GPM | AC/DC Hybrid | Yes | Brass / SS | Accessible solenoid, filter and shutoff. |
| SD-1 | Automatic Soap Dispenser | Deck | Metered Dose | Battery / DC | Yes | Brass / SS | Reservoir and pump accessible. |
| WC-1 | Commercial Water Closet | Floor / Wall | Project GPF | Per Flush Valve | Yes | Vitreous China | Verify centerline and surrounding clearance. |
| UR-1 | Commercial Urinal | Wall | Project GPF | Per Flush Valve | Where Required | Vitreous China | Coordinate height and divider layout. |
| HD-1 | Hand Dryer | Wall | — | Hardwired | Yes | Metal / ABS | Keep user standing zone out of circulation path. |
Commercial Restroom Commissioning Checklist
A technically correct specification can still fail in the field if
the final installation is not checked against actual finishes,
water pressure, fixture location and user movement.
Common Commercial Restroom Design Mistakes
Layout Error
Designing Fixture Count First
Maximizing fixture count before establishing accessibility,
circulation and door maneuvering can force major layout revisions.
Geometry Error
Ignoring Water Landing
A beautiful faucet can still be a poor specification if the
spout-to-basin relationship creates splash or awkward hand position.
Sensor Error
Overlapping Detection Zones
Adjacent touchless fixtures can interfere with user movement if
sensing zones are not reviewed together.
MEP Error
Hiding Service Components
Solenoids, filters, mixing valves and reservoirs should not be
trapped behind inaccessible millwork or structural supports.
ADA Error
Measuring Before Finishes
Wall tile, countertop build-up and partition installation can alter
critical final dimensions.
Operations Error
Ignoring Maintenance Workflow
A restroom can satisfy design intent but still become expensive to
operate when filters, batteries and soap supplies are difficult to reach.
Commercial Bathroom Design Questions
What are the most important dimensions in a commercial restroom?
Begin with accessible clear floor space, accessible lavatory
height and knee/toe clearance, water-closet centerline and
clearance, door maneuvering space, turning space and the reach
range of operable accessories. Fixture-specific and local-code
requirements must then be layered onto the plan.
What is the ADA height for a commercial bathroom sink?
For an accessible lavatory, the front of the higher of the rim or
counter surface is generally 34 in. (865 mm) maximum above the
finished floor. Required knee and toe clearance must also be
provided underneath.
How much clear floor space is required for ADA access?
The ADA Standards establish a minimum clear floor or ground space
of 30 × 48 in. (760 × 1220 mm) for applicable accessible elements,
with the required approach determined by the element.
How much clearance is required around an accessible toilet?
ADA water-closet clearance is generally 60 in. minimum measured
perpendicular from the side wall and 56 in. minimum measured
perpendicular from the rear wall for the applicable arrangement.
The surrounding compartment must also satisfy the other applicable
requirements.
How should touchless faucets be positioned over a commercial sink?
Position the outlet so water lands inside the practical handwashing
zone rather than against the rear wall or near the front edge.
Coordinate spout reach, outlet height, basin depth, pressure and
sensor field as one system.
How far should a soap dispenser be from a touchless faucet?
There is no single universal spacing dimension for every fixture
combination. The important requirement is that each activation
zone supports natural hand movement without cross-activation.
Model-specific geometry should be tested during mock-up or commissioning.
Should commercial touchless faucets be battery or hardwired?
Battery systems can simplify retrofit installations, while
hardwired systems may reduce routine battery service across large
facilities. Hybrid systems can provide additional resilience.
The best choice depends on station count, infrastructure and
facility maintenance strategy.
What should be included in a commercial restroom fixture schedule?
Include fixture tag, type, mounting method, flow or flush rate,
power, accessibility status, material, finish, connections,
service requirements and applicable technical documentation.
Technical notice:
This guide is intended for commercial restroom planning and
specifier education. Final dimensions, fixture quantities,
accessible routes, plumbing requirements, electrical work,
fire/life-safety provisions and code compliance must be verified
against the adopted codes, project conditions, current product
documentation and authority having jurisdiction.
Design the Restroom as One Coordinated System
The strongest commercial restroom designs connect architecture,
accessibility, plumbing, electrical systems, touchless technology,
fixture geometry, maintenance and lifecycle service before
construction begins. That coordination reduces field conflicts,
improves user experience and makes the finished restroom easier
to operate for years after turnover.