
Commercial Bathroom Fixture Schedules: From Design Intent to Construction
A commercial bathroom fixture schedule converts architectural
design intent into coordinated information that architects,
plumbing engineers, contractors, procurement teams and facility
managers can use throughout design, bidding, installation and
commissioning.
What is a commercial bathroom fixture schedule?
A commercial bathroom fixture schedule is a structured list of
lavatories, faucets, soap dispensers, water closets, urinals,
flush valves, hand dryers and related equipment. Each fixture tag
should identify the product type, mounting method, performance,
utilities, accessibility requirements, finish and service criteria
needed for project coordination.
Control layout, dimensions, finish and accessible coordination.
Define plumbing, flow, power, controls and rough-in.
Use tags, drawings and submittals for installation.
Use schedules for parts, service and lifecycle standardization.

plumbing requirements, accessibility, sensor technology, power,
maintenance and product documentation.
Commercial Bathroom Fixture Tags
Consistent tagging makes drawings, schedules, specifications,
submittals and commissioning documents easier to coordinate.
Lavatory
Sink / wash basin
Faucet
Manual or touchless
Soap
Manual / automatic
Water Closet
Floor / wall hung
Urinal
Commercial fixture
Hand Dryer
Wall-mounted electrical
Example Commercial Bathroom Fixture Schedule
A useful schedule should contain enough technical information to
coordinate design and bidding without replacing the manufacturer’s
product data or project specification.
| Tag | Fixture | Mount | Flow / Flush | Power | ADA | Material | Finish | Connection | Service |
|---|---|---|---|---|---|---|---|---|---|
| LAV-1 | Accessible Commercial Lavatory | Counter / Wall | — | — | Yes | Project Specific | White / Selected | Waste + Supplies | Trap accessible |
| FA-1 | Commercial Touchless Faucet | Deck | Project GPM | Battery / DC / Hybrid | Yes | Brass / Stainless | Project Finish | Supply | Filter + solenoid accessible |
| SD-1 | Automatic Soap Dispenser | Deck | Metered Dose | Battery / DC | Yes | Brass / Stainless | Match FA-1 | Soap Reservoir | Pump + refill access |
| WC-1 | Commercial Water Closet | Floor / Wall | Project GPF | Per Flush Valve | Yes | Vitreous China | White | Waste + Flush Valve | Valve accessible |
| UR-1 | Commercial Urinal | Wall | Project GPF | Per Flush Valve | Where Required | Vitreous China | White | Waste + Flush Valve | Valve accessible |
| HD-1 | Commercial Hand Dryer | Wall | — | Hardwired | Yes | Metal / ABS | Selected | Electrical | Motor/filter access |

mounting, utilities, accessibility and service requirements—not
only model numbers.
From Architectural Plan to Commissioned Fixture
The schedule should remain traceable through each project phase
instead of being recreated independently by different disciplines.
Plan
Locate fixtures, accessible routes and service zones.
Tag
Assign LAV, FA, SD, WC, UR and accessory tags.
Schedule
Record mounting, performance, finish and utility data.
Engineer
Coordinate supplies, drainage, power and controls.
Submittal
Verify current manufacturer documents against schedule.
Commission
Confirm installed performance and record final configuration.
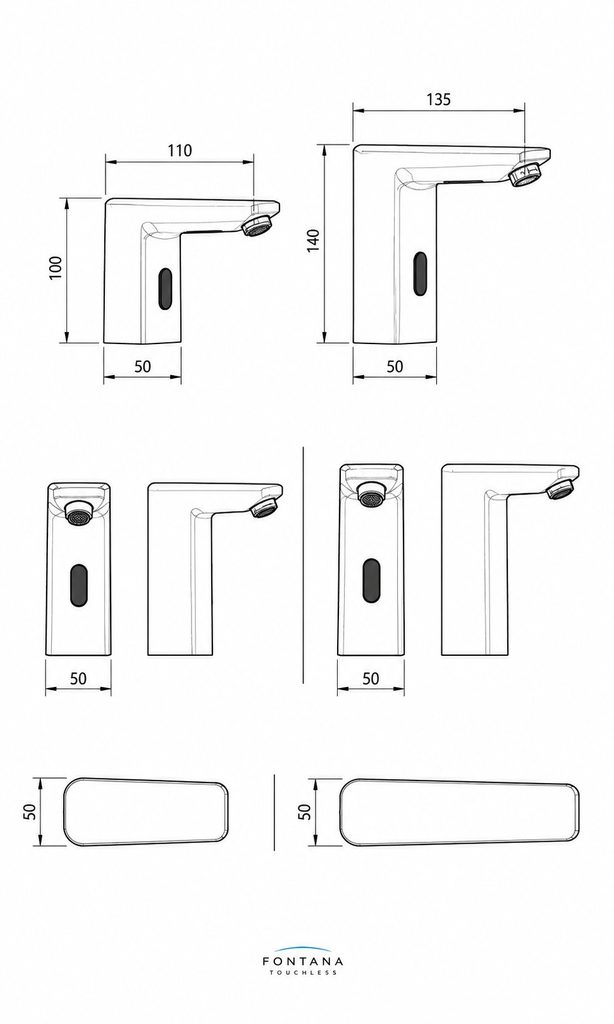
basin, supply and service requirements before fixture approval.
Fixture Tags Must Connect the Plan to the Schedule
Each fixture symbol on the plan should point to one controlled
schedule entry so that changes in flow, power, finish or model are
traceable throughout the project.
| Plan Tag | Schedule Controls | Engineering Dependency |
|---|---|---|
| LAV-1 | Dimensions, material, mount, ADA status | Waste, supplies, knee clearance |
| FA-1 | Flow, sensor, power, finish | Water pressure, mixing, transformer |
| SD-1 | Dose, soap type, capacity, power | Reservoir location and refill route |
| WC-1 | Mount, flush volume, accessibility | Waste rough-in and flush valve |
| UR-1 | Height, flush volume, mounting | Carrier, waste and flush control |
| HD-1 | Mounting and power | Electrical circuit and user standing zone |
Commercial Faucet Schedule Requirements
| Field | Specify | Engineering Reason | Submittal Check |
|---|---|---|---|
| Operation | Manual, metering or touchless | Controls user interaction and power requirements. | Verify exact operating technology. |
| Sensor Technology | IR, ToF or model-specific system | Determines detection behavior. | Review detection range and commissioning instructions. |
| Flow Rate | Project-specific GPM | Affects water use and handwashing performance. | Verify rated flow at specified pressure. |
| Power | Battery, low-voltage DC, AC/DC hybrid | Changes electrical rough-in and maintenance. | Confirm transformer and battery configuration. |
| Body | Brass / stainless steel | Supports repeated commercial use. | Confirm body material—not only decorative finish. |
| Mounting | Deck or wall | Changes countertop or wall rough-in. | Verify hole size, wall carrier and dimensions. |
| Temperature | Cold-only, preset mixed or adjustable | Impacts supply and mixing strategy. | Review mixing-valve requirement. |
| Serviceability | Filter, solenoid, aerator and power access | Reduces lifecycle downtime. | Confirm parts can be removed after installation. |
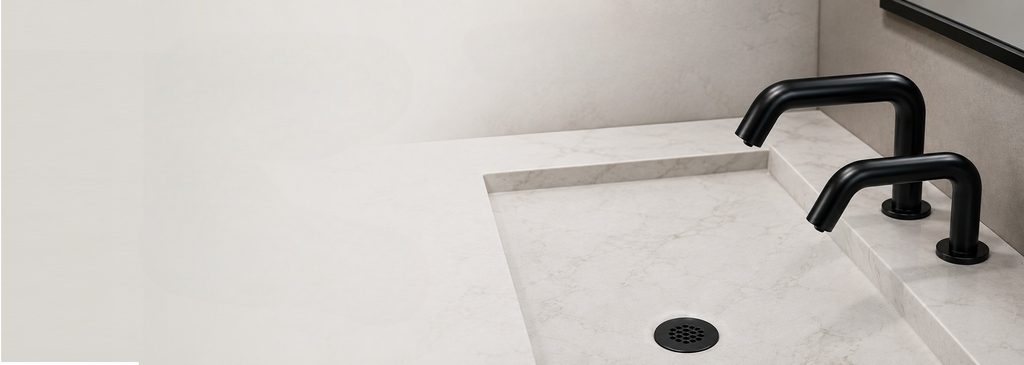
sensor technology, power strategy, finish and replacement
components are coordinated across multiple wash stations.
Coordinate the Faucet, Soap Dispenser and Basin as One System
For touchless handwashing stations, faucet and soap dispenser tags
should not be evaluated independently. Sensor fields, nozzle
locations, water landing, soap landing, power and service access
all interact.
DETECTION + WASH ZONE
ACTIVATION ZONE
| Coordination | Check | Risk if Missed |
|---|---|---|
| Faucet Sensor | Detection zone at natural washing position | Missed or false activation |
| Soap Sensor | Separate hand position from faucet field | Cross-activation |
| Spout Reach | Water lands inside useful basin zone | Splash or awkward reach |
| Soap Nozzle | Dose lands in hand rather than countertop | Soap residue and cleaning burden |
| Power | Coordinate compatible service strategy | Multiple maintenance procedures |
| Below Counter | Separate valves, reservoirs and wiring | Blocked maintenance access |
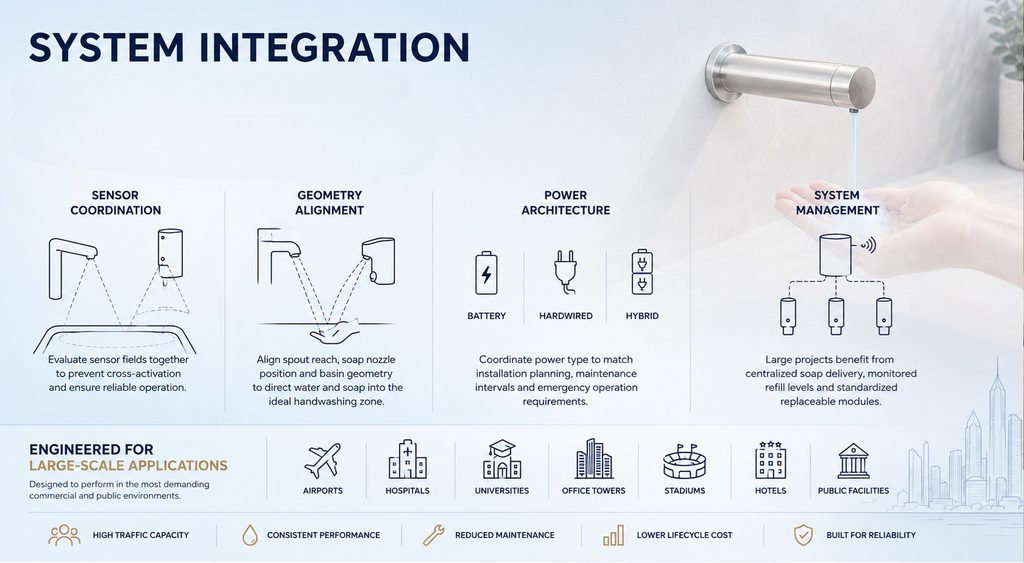
water and soap landing zones, power architecture and service access.
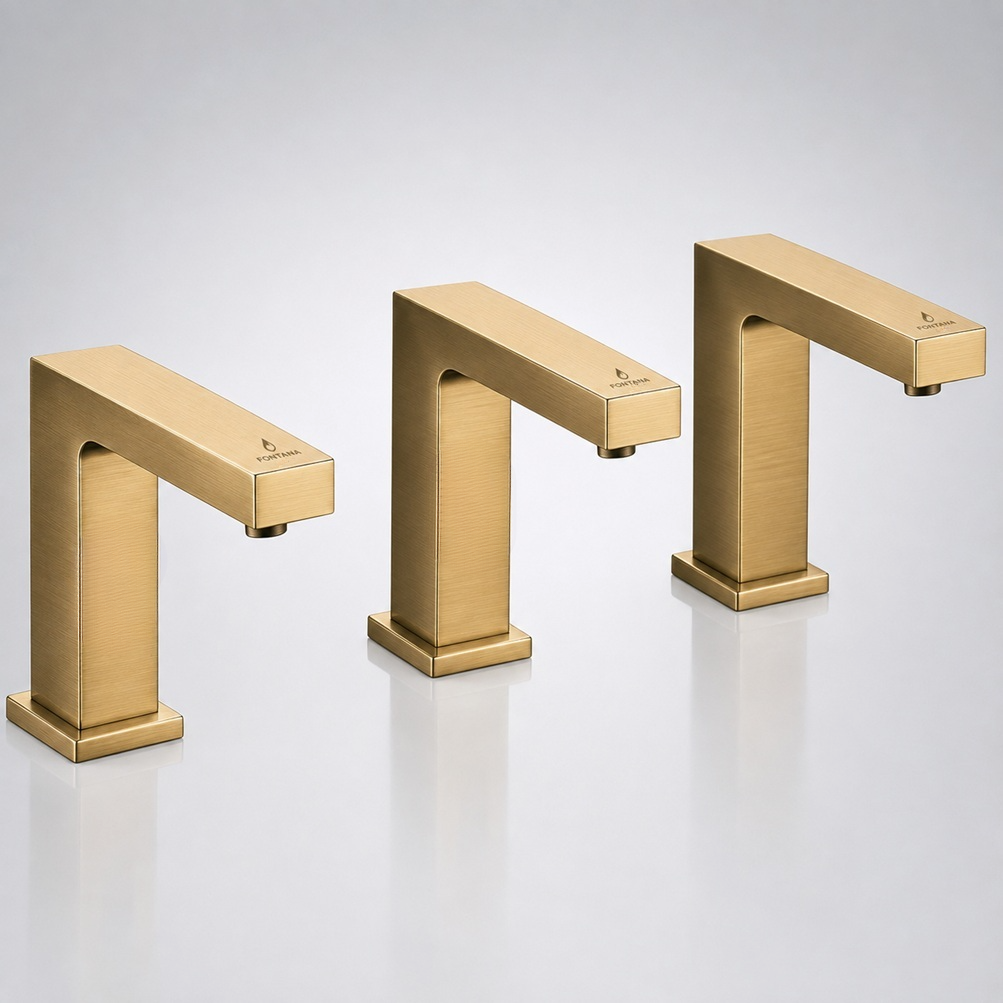
standardized power and repeatable service components.
Automatic Soap Dispenser Schedule Requirements
Soap Chemistry
Liquid or Foam
Record soap type and applicable viscosity range so facility teams
do not substitute incompatible formulations.
Capacity
Reservoir Strategy
Select individual bottles, larger reservoirs or centralized
MultiFeed-style delivery according to traffic and refill labor.
Dosing
Metered Output
Document expected dose or adjustable range where available so soap
use can be estimated and commissioned.
Power
Battery / DC
Power type should be included in the schedule because it directly
affects maintenance and rough-in.
Sensor
Activation Zone
Coordinate the soap detection area with faucet sensing and natural
user hand movement.
Service
Pump + Refill Access
The schedule should identify the maintenance method, especially
where pumps or reservoirs are concealed below the counter.
mounting and activation-zone considerations.
repeatable dosing, soap compatibility and serviceable components.
ADA Requirements Belong in the Fixture Schedule
The schedule should flag accessible fixtures, but accessibility
cannot be established from a product label alone. Operable parts,
clear floor space, mounting height and surrounding geometry must
be coordinated on the architectural drawings.
Clear Floor Space
Minimum clear floor or ground space where applicable.
Lavatory Rim / Counter
Coordinate final installed accessible lavatory height.
Operable Parts
Applicable controls must remain within operating-force limits.
Metering Faucet
Hand-operated metering faucet open time.
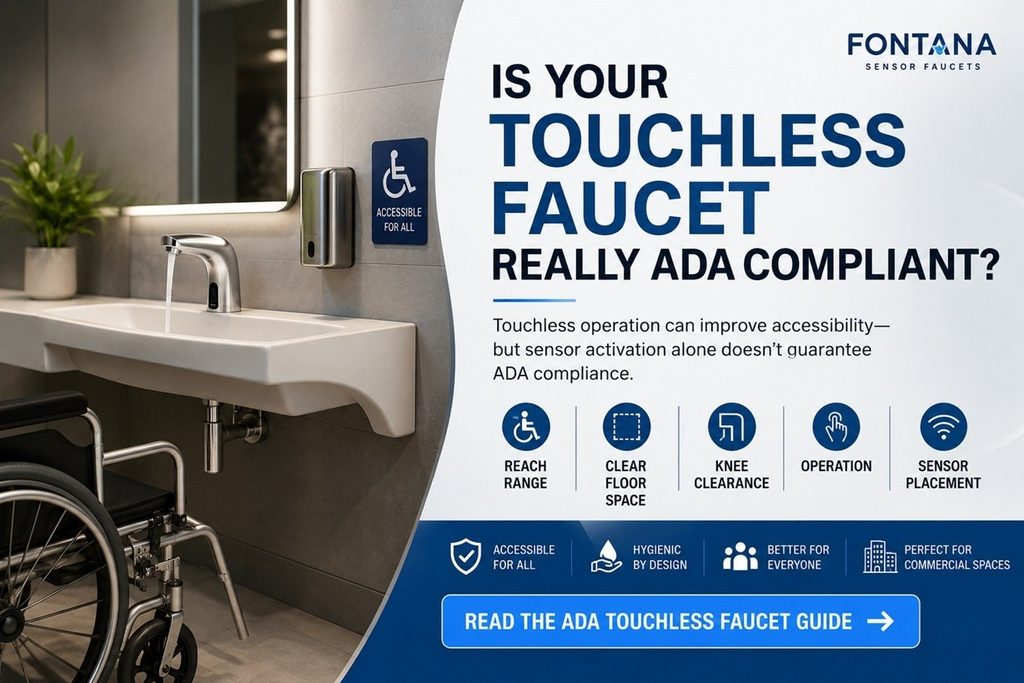
complete lavatory installation still requires accessible approach,
clearance and reach coordination.
ADA Coordination by Fixture Tag
| Tag | Accessible Design Check | Drawing Dependency | Field Verification |
|---|---|---|---|
| LAV-1 | Rim/counter height, knee and toe clearance | Counter detail + plumbing rough-in | Measure after final finishes |
| FA-1 | Accessible control or touchless activation | Basin and user approach | Test from accessible position |
| SD-1 | Operable or sensor activation point within reach | Counter depth + approach | Test natural hand position |
| WC-1 | Centerline, clearance and accessible flush control | Partition + wall dimensions | Verify after finishes |
| UR-1 | Accessible model where required | Wall elevation + approach | Verify final rim and controls |
| HD-1 | Accessible activation and reach | Wall elevation + circulation | Confirm standing area is unobstructed |
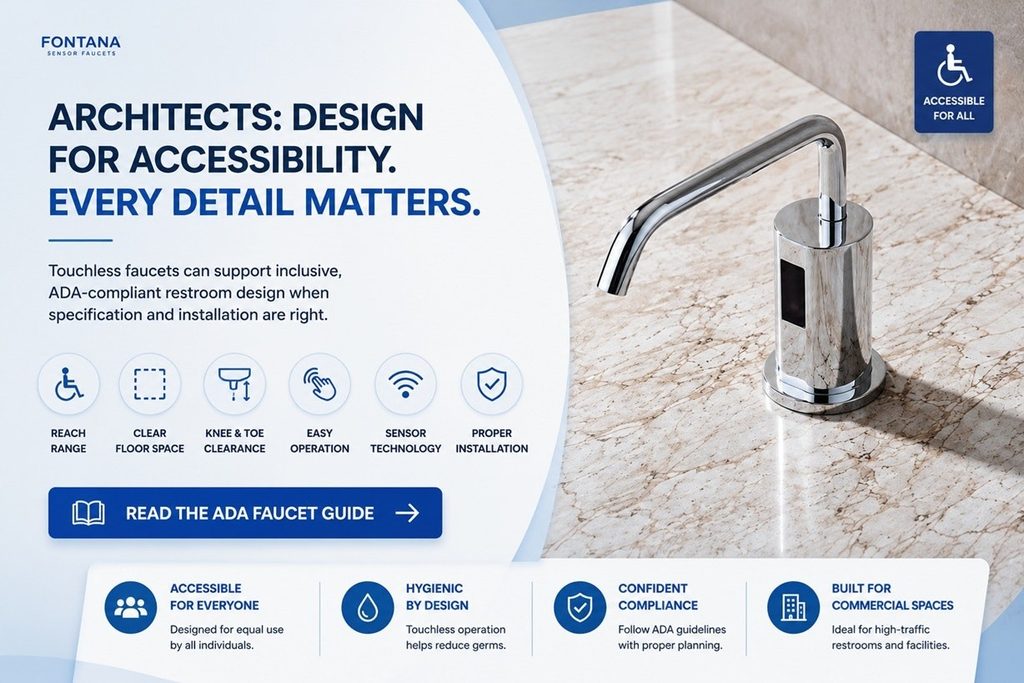
soap, basin, clear floor space and activation locations.
Flow Rate, Pressure & Water-Efficiency Fields
Do not record only a nominal faucet flow rate. The schedule and
plumbing design should also coordinate available pressure,
outlet type, basin geometry and applicable project requirements.
| Schedule Field | Record | Engineering Use |
|---|---|---|
| Flow Rate | Specified GPM | Water-use calculation and outlet selection |
| Pressure Range | Manufacturer operating range | Verify fixture performance under building conditions |
| Aerator / Outlet | Laminar, aerated or project-specific | Controls spray quality and application suitability |
| Automatic Shutoff | Yes / control method | Water-use and fault-management review |
| Temperature | Cold / preset mixed / adjustable | Hot-water and mixing-valve design |
| Efficiency Basis | Applicable code / project goal | Avoid applying residential labeling assumptions to public lavatories |
Important: Public Lavatory Faucet Efficiency
EPA WaterSense currently distinguishes private lavatory faucets
from public lavatory faucets. Do not automatically mark a public
commercial lavatory faucet as “WaterSense labeled” simply because
it uses a low flow rate. Record the actual product certification,
flow and applicable project requirements in the schedule.
The Fixture Schedule Must Connect to Plumbing & Electrical Rough-In
Water
Pressure, flow, shutoffs, filters and mixing.
Drainage
Waste connection, trap and accessible clearances.
Power
Battery, transformer, low-voltage or hardwired.
Controls
Sensor, solenoid, mixing and monitoring architecture.
Service
Access panels, filters, reservoirs and replaceable modules.
Commercial Bathroom Rough-In Matrix
| Tag | Water | Waste | Power | Access | Coordinate Before |
|---|---|---|---|---|---|
| LAV-1 | Hot / cold as required | Trap + waste | — | Trap / supplies | Counter fabrication |
| FA-1 | Supply + mixing | — | Battery / DC / AC | Solenoid + filter | Counter / wall closure |
| SD-1 | — | — | Battery / DC | Pump + reservoir | Millwork fabrication |
| WC-1 | Flush supply | Fixture waste | Sensor valve if used | Flush valve | Wall / floor rough-in |
| UR-1 | Flush supply | Fixture waste | Sensor valve if used | Flush valve | Wall closure |
| HD-1 | — | — | Hardwired | Electrical service | Wall closure |

geometry so each station performs consistently.
Do Not Treat Finish as a Decorative Note Only
Body Material
Base Construction
Record whether the principal faucet or dispenser body is brass,
stainless steel or another specified commercial material.
Finish Name
Exact Finish
Use one controlled finish designation throughout architecture,
procurement and maintenance documentation.
Cleaning
Approved Chemistry
Cleaning protocols should be compatible with the selected finish
to avoid accelerated wear or discoloration.
Sample
Physical Approval
Where several fixture types must match, compare physical samples
rather than relying only on screen appearance.
Replacement
Finish Continuity
Document finish identifiers so future replacement components can
be ordered consistently.
Environment
Traffic + Cleaning
Finish selection should account for frequency of handling,
housekeeping and public exposure.
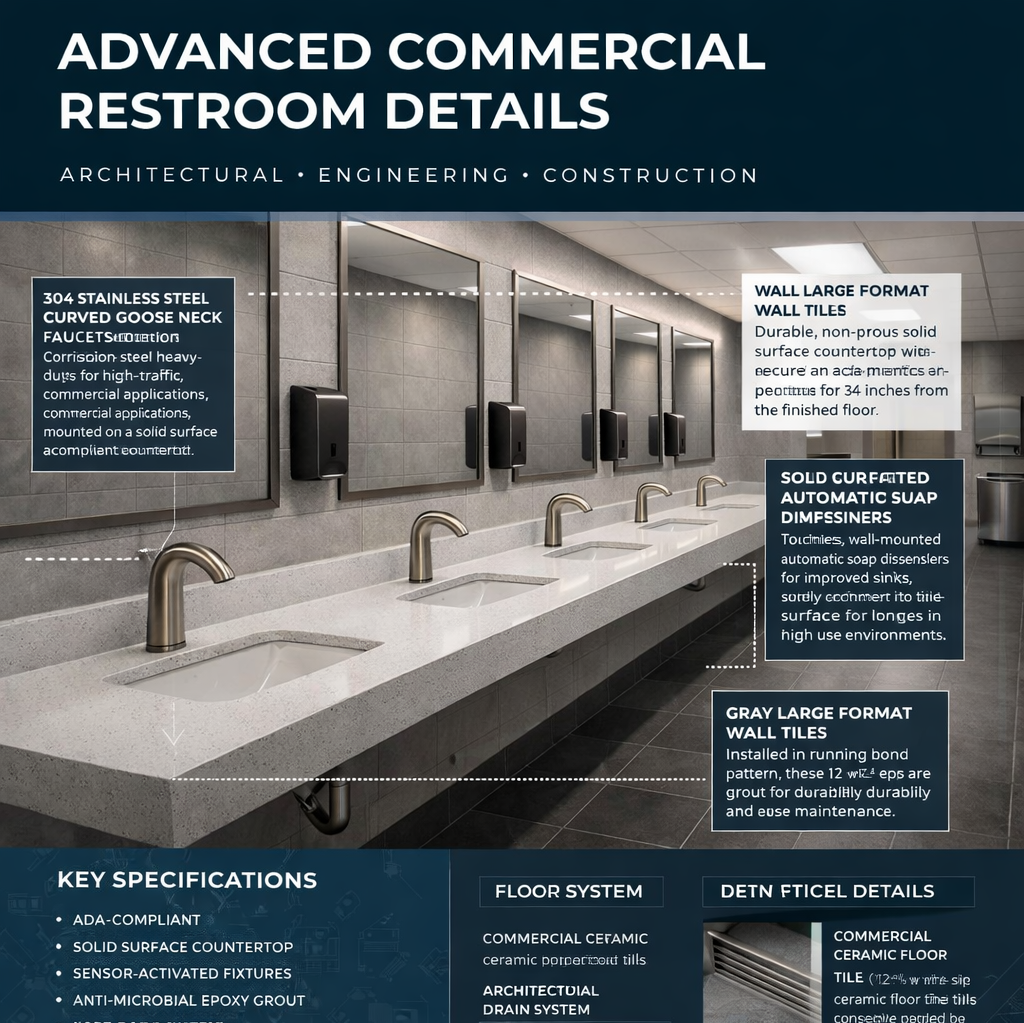
service access, standardized components and lifecycle performance.
Add Serviceability to the Fixture Schedule
Commercial fixture schedules commonly describe what is installed
but omit how the product will be serviced. For large facilities,
that omission can become a major lifecycle cost.
| Component | Service Question | Good Schedule Note |
|---|---|---|
| Faucet Filter | Can it be cleaned without removing the faucet? | Accessible inlet filter |
| Solenoid | Can it be replaced independently? | Replaceable solenoid module |
| Battery Pack | Can maintenance reach it quickly? | Accessible battery module |
| Transformer | Is the transformer above an accessible ceiling or service zone? | Serviceable low-voltage transformer |
| Soap Pump | Can the pump be removed without disturbing countertop fixtures? | Replaceable pump module |
| Soap Reservoir | How is it refilled and inspected? | Accessible reservoir / refill point |
| Aerator / Outlet | Can mineral accumulation be serviced? | Replaceable outlet component |
| Flush Valve | Can it be isolated individually? | Accessible control and service valve |
Commercial Bathroom Fixture Submittal Checklist
Fixture Schedule Commissioning Checklist
| System | Commissioning Test | Record |
|---|---|---|
| Touchless Faucet | Activation, shutoff, false triggering and response | Pass / adjust / corrective action |
| Water Landing | Verify stream lands inside usable wash zone | Basin + faucet combination |
| Soap Dispenser | Activation, dose, anti-drip behavior | Dose setting / soap type |
| Power | Verify battery or hardwired supply | Voltage / configuration |
| Temperature | Verify mixed-water performance where used | Set point / measured condition |
| Flow | Confirm specified outlet performance | Measured / verified condition |
| ADA Access | Confirm operability and clear approach | Field verification |
| Service Access | Open panels and verify components are reachable | Service route confirmed |
Why Commercial Bathroom Fixture Schedules Fail in the Field
Incomplete Data
Only Model + Finish Listed
Without power, flow, mounting and service requirements, important
coordination decisions move downstream to the contractor.
Substitution
Equal Does Not Mean Identical
A substitute can have different holes, power, sensing, dimensions
or maintenance needs even when its general appearance is similar.
Accessibility
Product Marked ADA Without Layout Review
Accessibility depends on the completed installation, approach,
clearance and operability—not simply the product description.
Power
Transformer Added Too Late
Touchless systems should have electrical routing resolved before
walls and counters are completed.
Service
Components Become Trapped
Counter supports, cabinetry and wall finishes can block solenoids,
filters, pumps and reservoirs.
Documentation
Final Configuration Never Recorded
Facilities teams need the installed model, power, finish and
replacement-component information—not the early design assumption.
Example Fixture Schedule Notes
FA-1 — Touchless Faucet:
Commercial sensor-operated faucet; project-specified flow;
approved power configuration; accessible inlet filtration and
replaceable solenoid; coordinate spout reach with scheduled basin.
SD-1 — Automatic Soap Dispenser:
Touchless dispenser coordinated with FA-1 finish and wash zone;
approved soap type and viscosity; accessible reservoir and
replaceable pump; field-test activation zone.
LAV-1 — Accessible Lavatory:
Coordinate rim/counter height, required clear floor space,
knee/toe clearance, protected plumbing and FA-1 spout geometry.
Commissioning:
Verify sensing, automatic shutoff, flow, temperature, water
landing, soap dose, cross-activation and service access prior
to final turnover.
Commercial Bathroom Fixture Schedule Questions
What should be included in a commercial bathroom fixture schedule?
Include the fixture tag, type, mounting method, flow or flush
performance, power source, accessibility status, material, finish,
connections and key service requirements. Model-specific dimensions
and certifications should be verified through current product data.
Who prepares the bathroom fixture schedule?
Responsibility varies by project. Architects commonly control
fixture selection and finish coordination, while plumbing engineers
coordinate hydraulic performance and rough-in. Electrical engineers
may coordinate powered fixtures, and the final schedule should be
reviewed across disciplines.
Should faucet flow rate be shown in the fixture schedule?
Yes. The scheduled flow establishes the intended performance and
helps plumbing engineers, sustainability teams and contractors
confirm the selected outlet or faucet matches the project.
Should sensor type be included for touchless faucets?
For projects where sensing performance is important, identifying
the sensor technology or required operating characteristics can
help prevent substitutions that behave differently in the final
basin and lighting environment.
Should power be shown for automatic faucets and soap dispensers?
Yes. Battery, low-voltage DC, hardwired and hybrid arrangements
affect rough-in, transformers, maintenance and emergency operation.
Power should not be left until final installation.
How should ADA information appear in a fixture schedule?
Mark fixtures intended for accessible locations and include relevant
coordination notes. However, final accessibility depends on the
installed height, reach, clear floor space, knee/toe clearance and
surrounding geometry—not on a schedule designation alone.
What is the difference between a fixture schedule and a plumbing schedule?
A fixture schedule primarily identifies the selected fixture and
its architectural/performance characteristics. Plumbing engineering
documents typically add supply, waste, pressure, connection and
system requirements. The two schedules should reference the same
fixture tags.
How should substitutions be handled?
Evaluate substitutions against every scheduled field—not only
appearance and price. Compare dimensions, mounting, flow, power,
sensor behavior, accessibility, finish, service components,
certifications and replacement support.
Why should serviceability be included in a fixture schedule?
Commercial restrooms may contain dozens or hundreds of identical
fixtures. Accessible filters, solenoids, pumps, batteries and
replacement parts can materially reduce downtime and maintenance
labor over the life of the facility.
Should final commissioning information be added to the schedule?
The design schedule and final record should remain connected.
Document the installed product, approved substitutions, power
configuration, sensor settings and other information facilities
teams will need after turnover.
Technical notice:
This guide provides a framework for commercial bathroom fixture
scheduling and multidisciplinary coordination. Final fixture
selection, accessibility, water use, dimensions, certifications,
rough-in, power, installation and code compliance must be verified
against current product documentation, adopted project codes,
approved drawings and the authority having jurisdiction.
From Schedule to Operations
A Good Fixture Schedule Is a Lifecycle Document
The best commercial bathroom fixture schedule does more than help
a contractor buy fixtures. It aligns architecture, plumbing,
electrical systems, accessibility, touchless technology, finishes,
serviceability and facility operations around one controlled set
of fixture tags. When that information remains connected through
submittal, installation and commissioning, the schedule becomes
part of the building’s long-term operating record.